
Kitchen & Dining Area Extension
January 23, 2017

Blockwork & Timber Floor Joists

Floor joist view
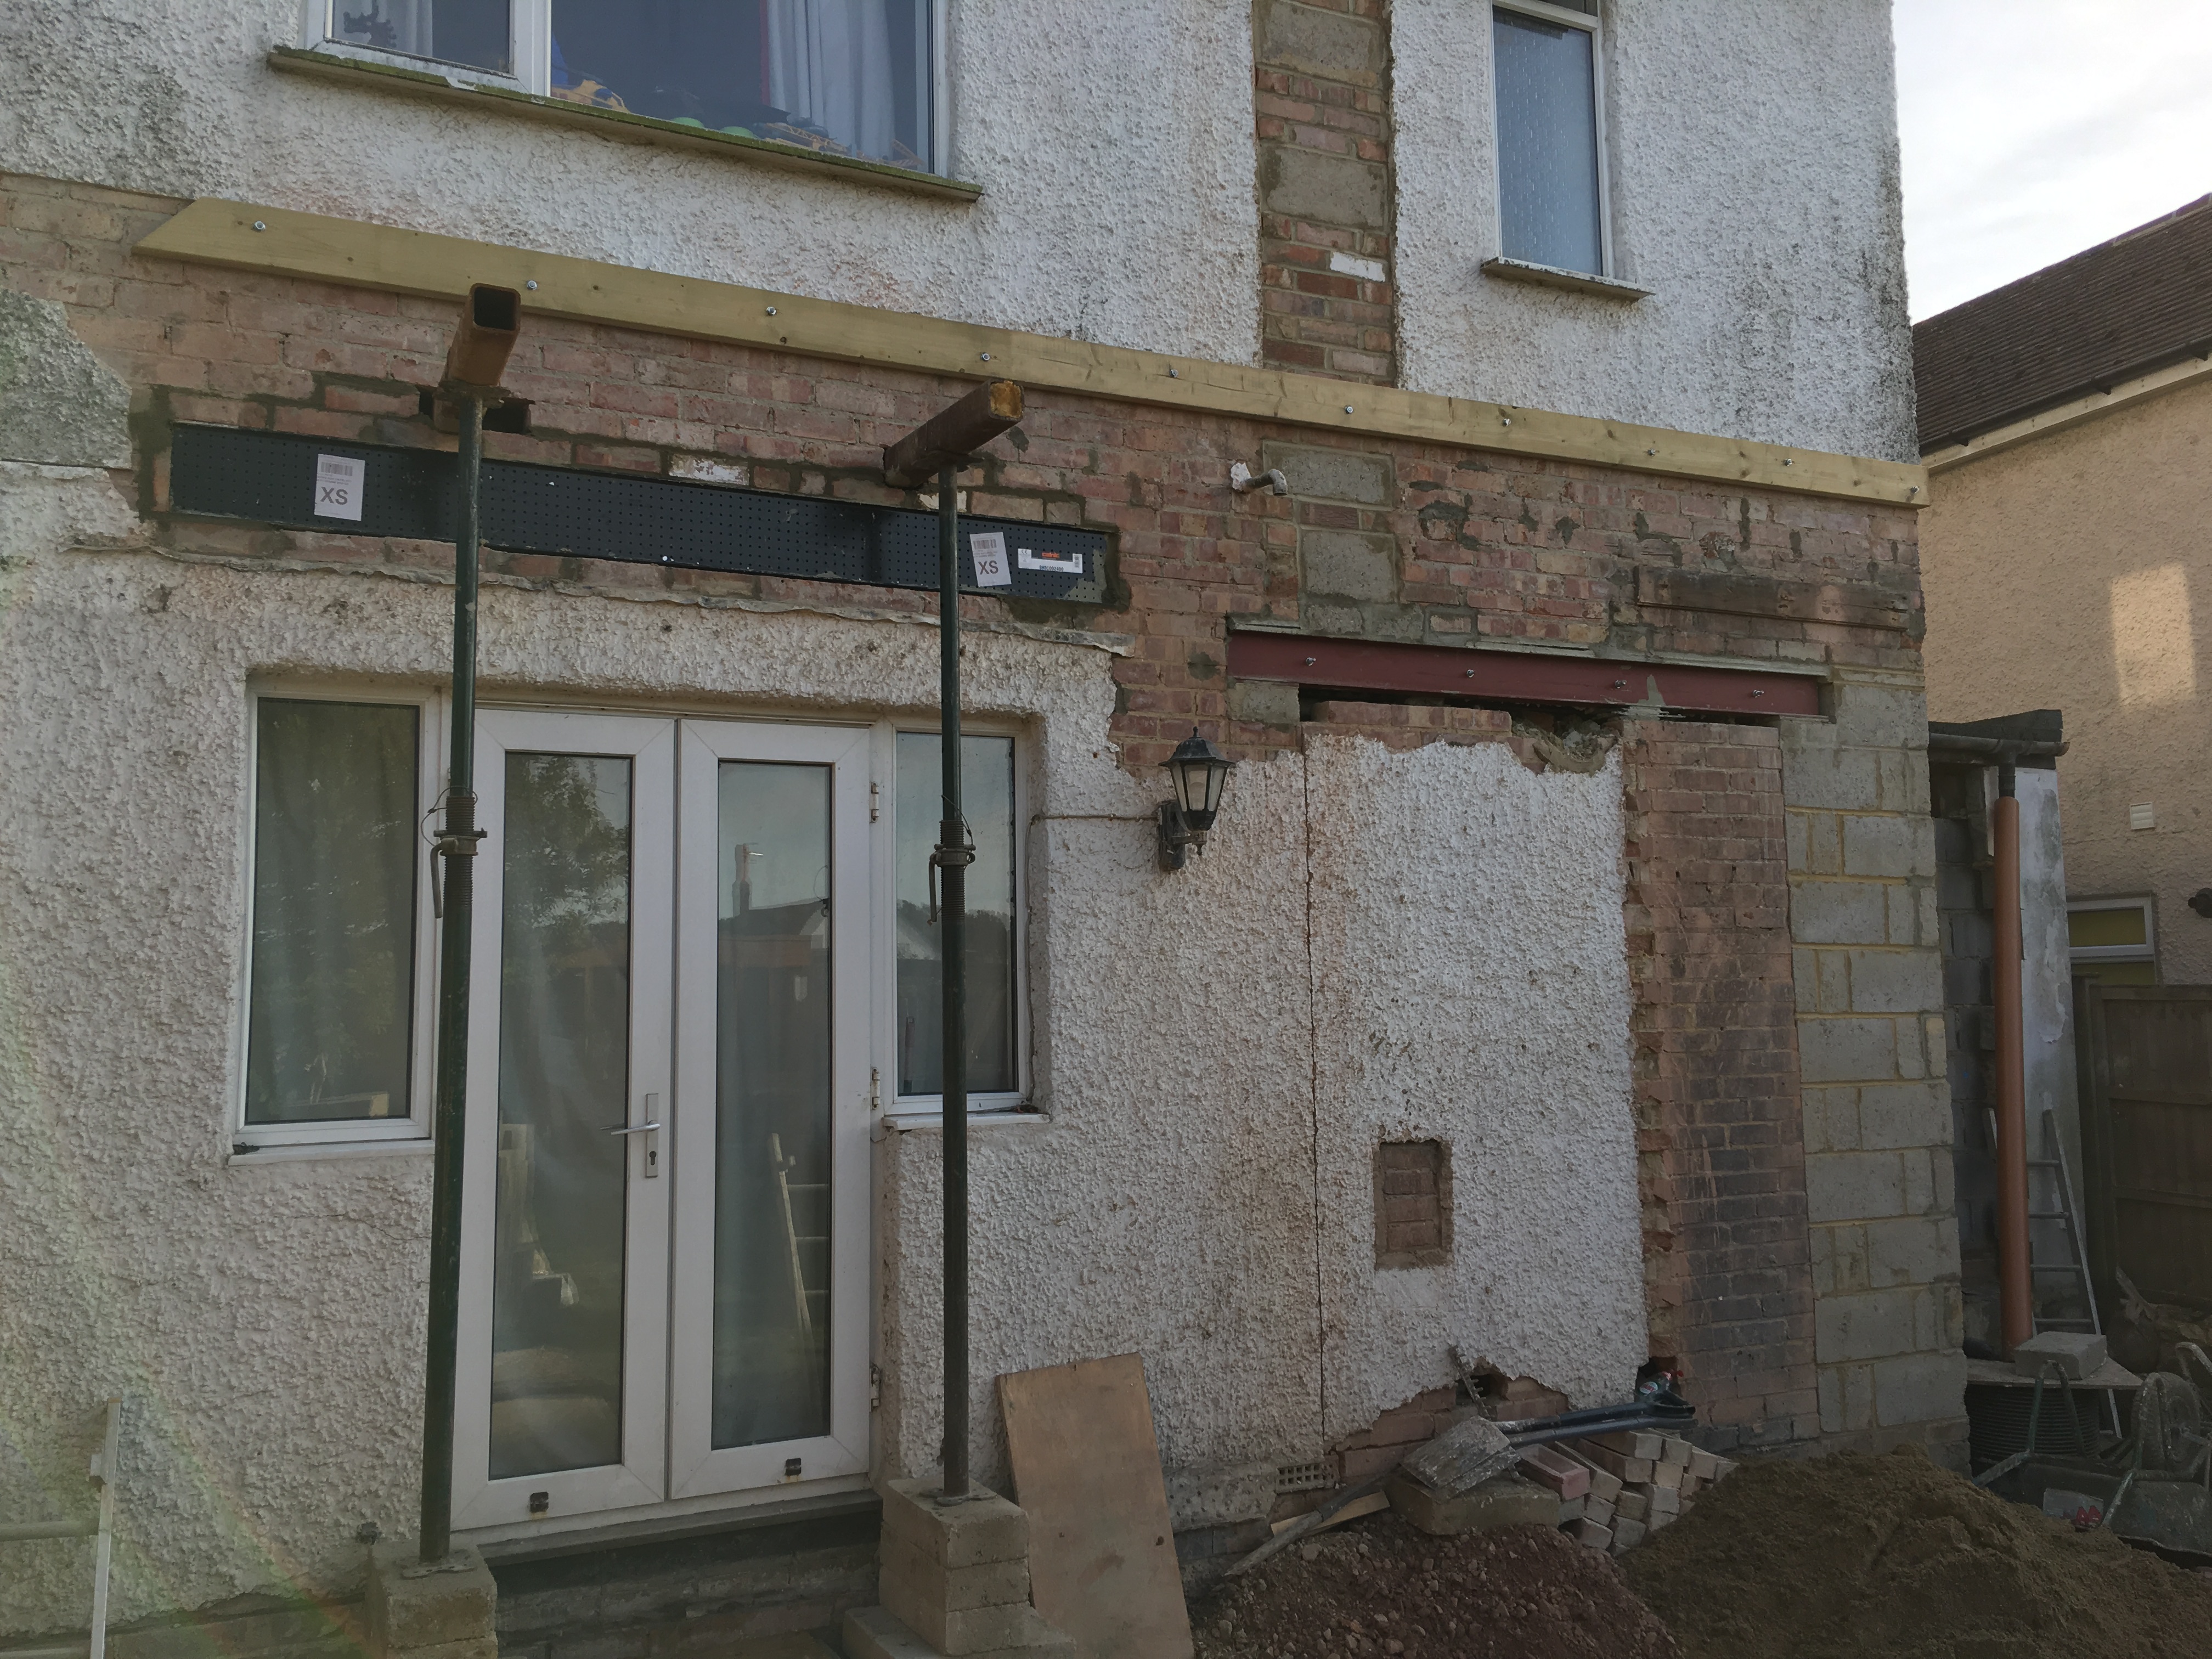
Supporting the brickwork with lintels and beams of the existing building line
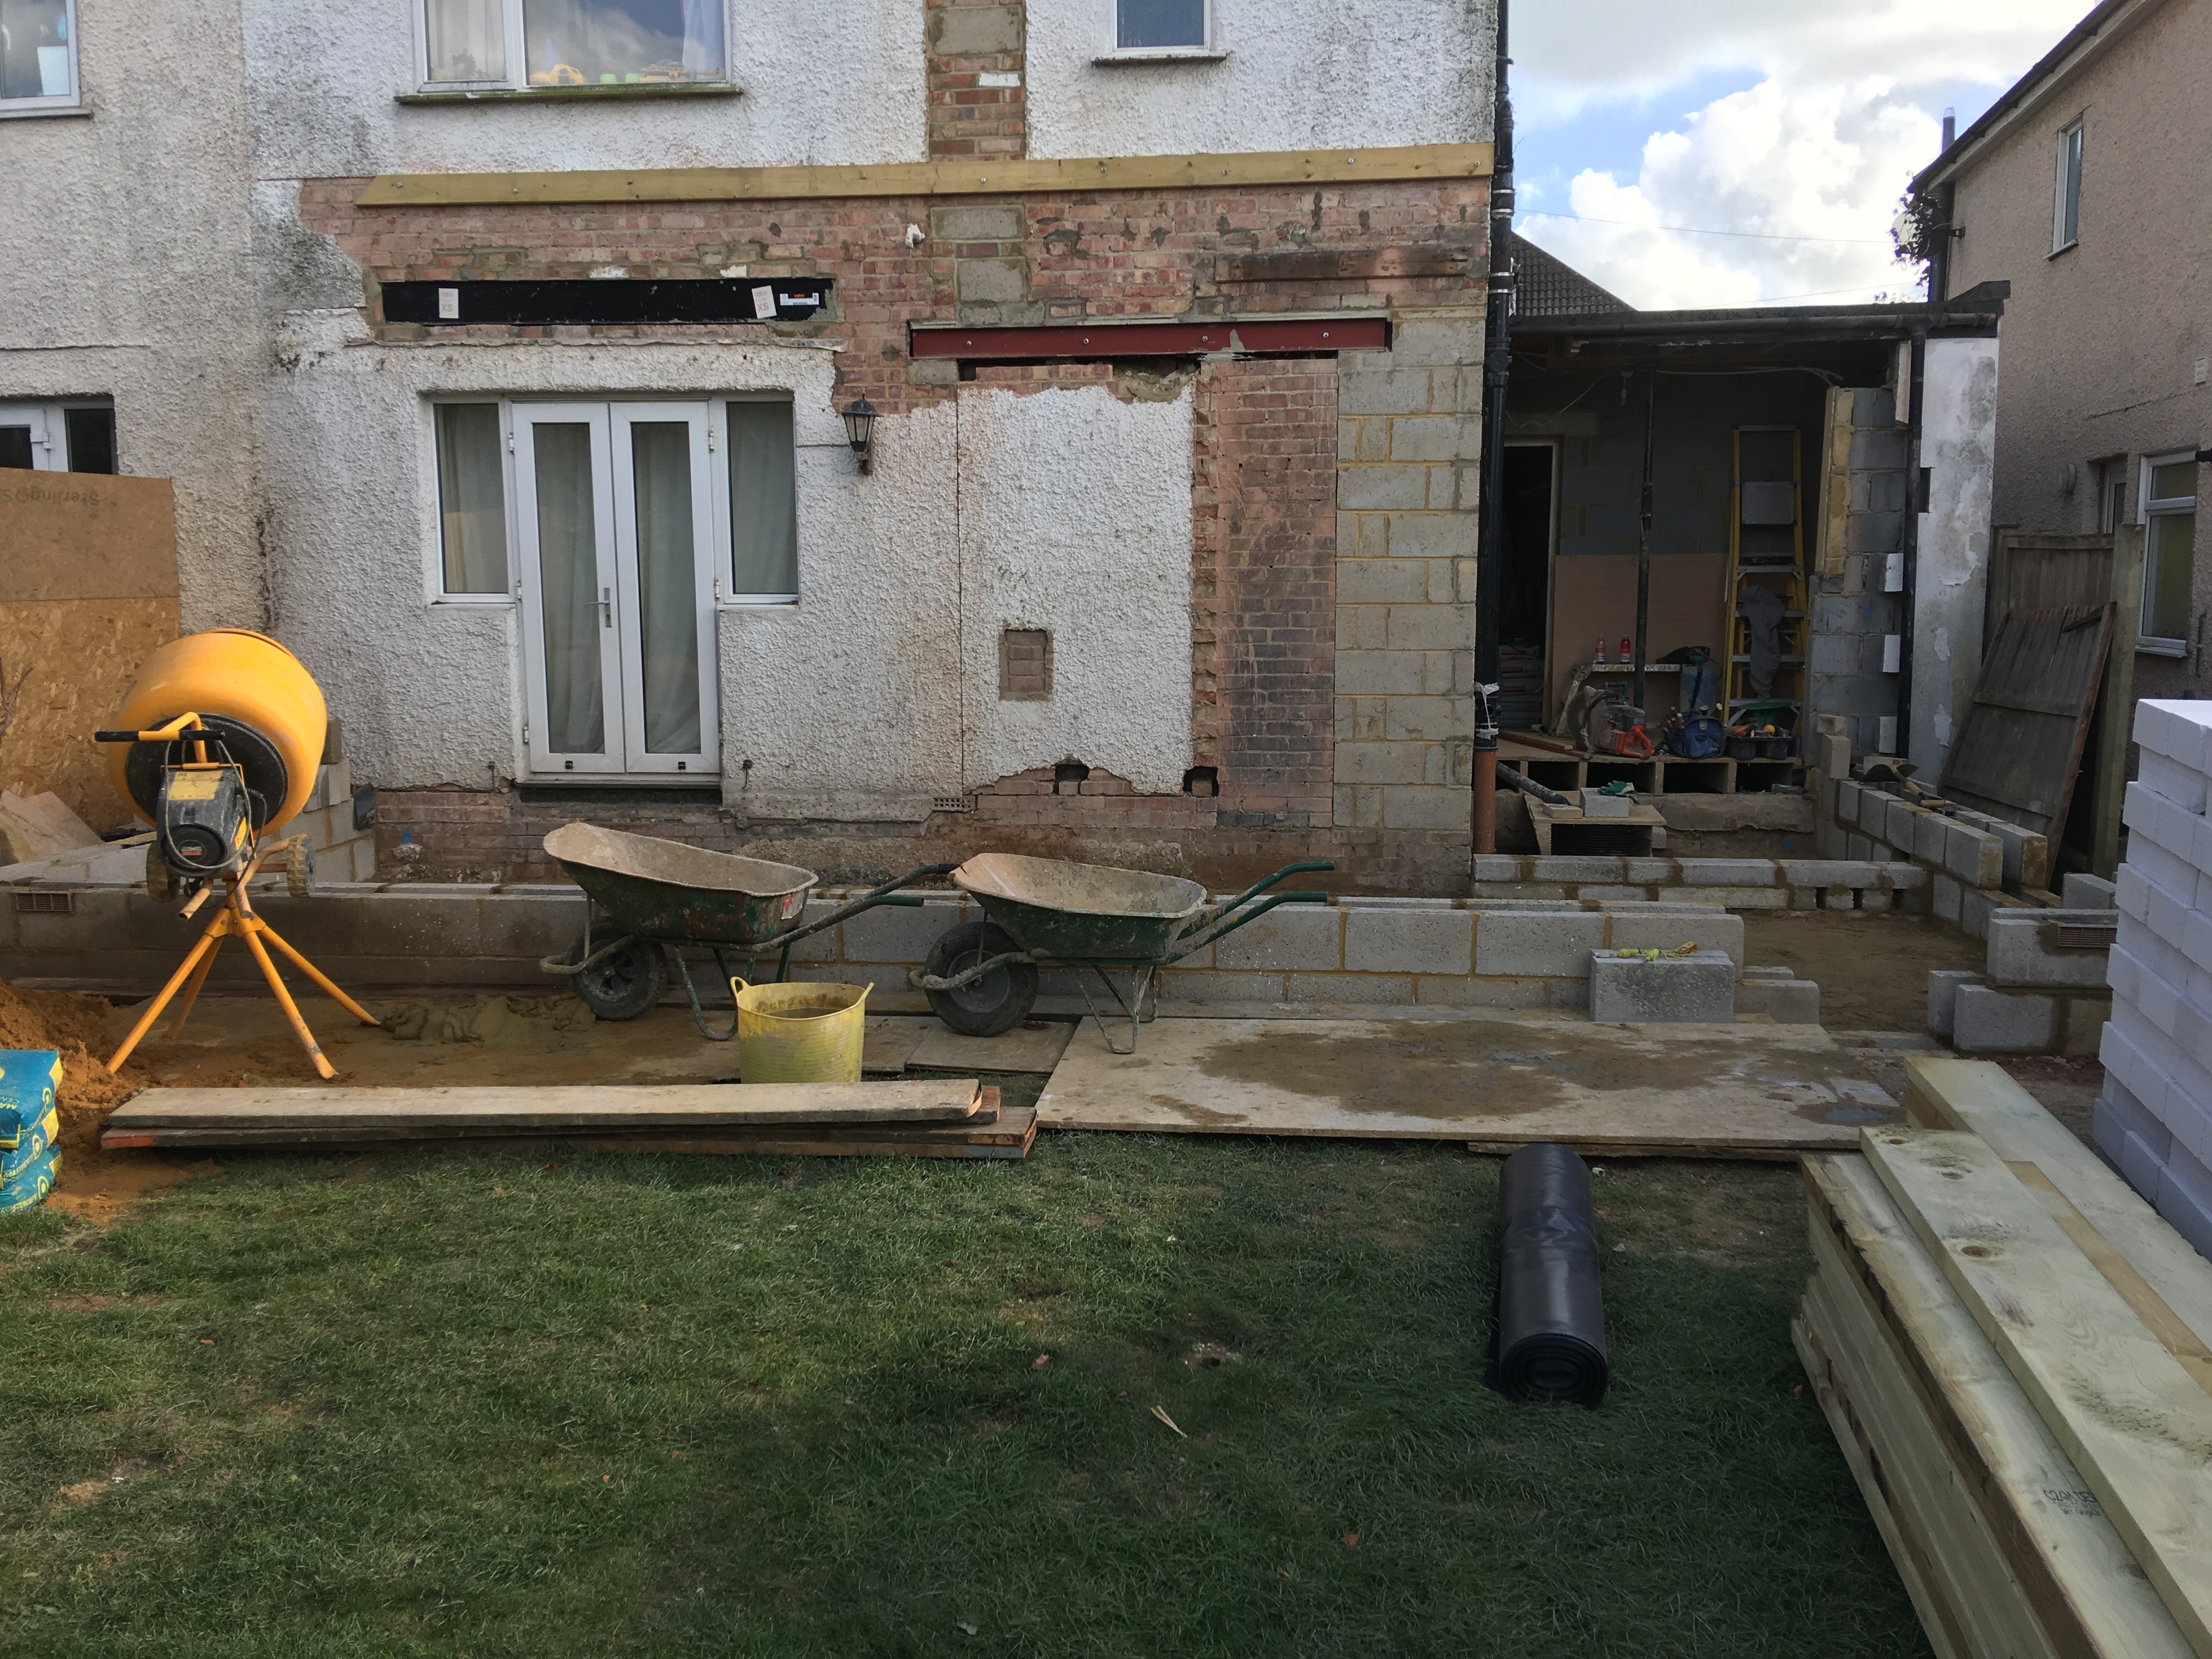
View of the new extension over site
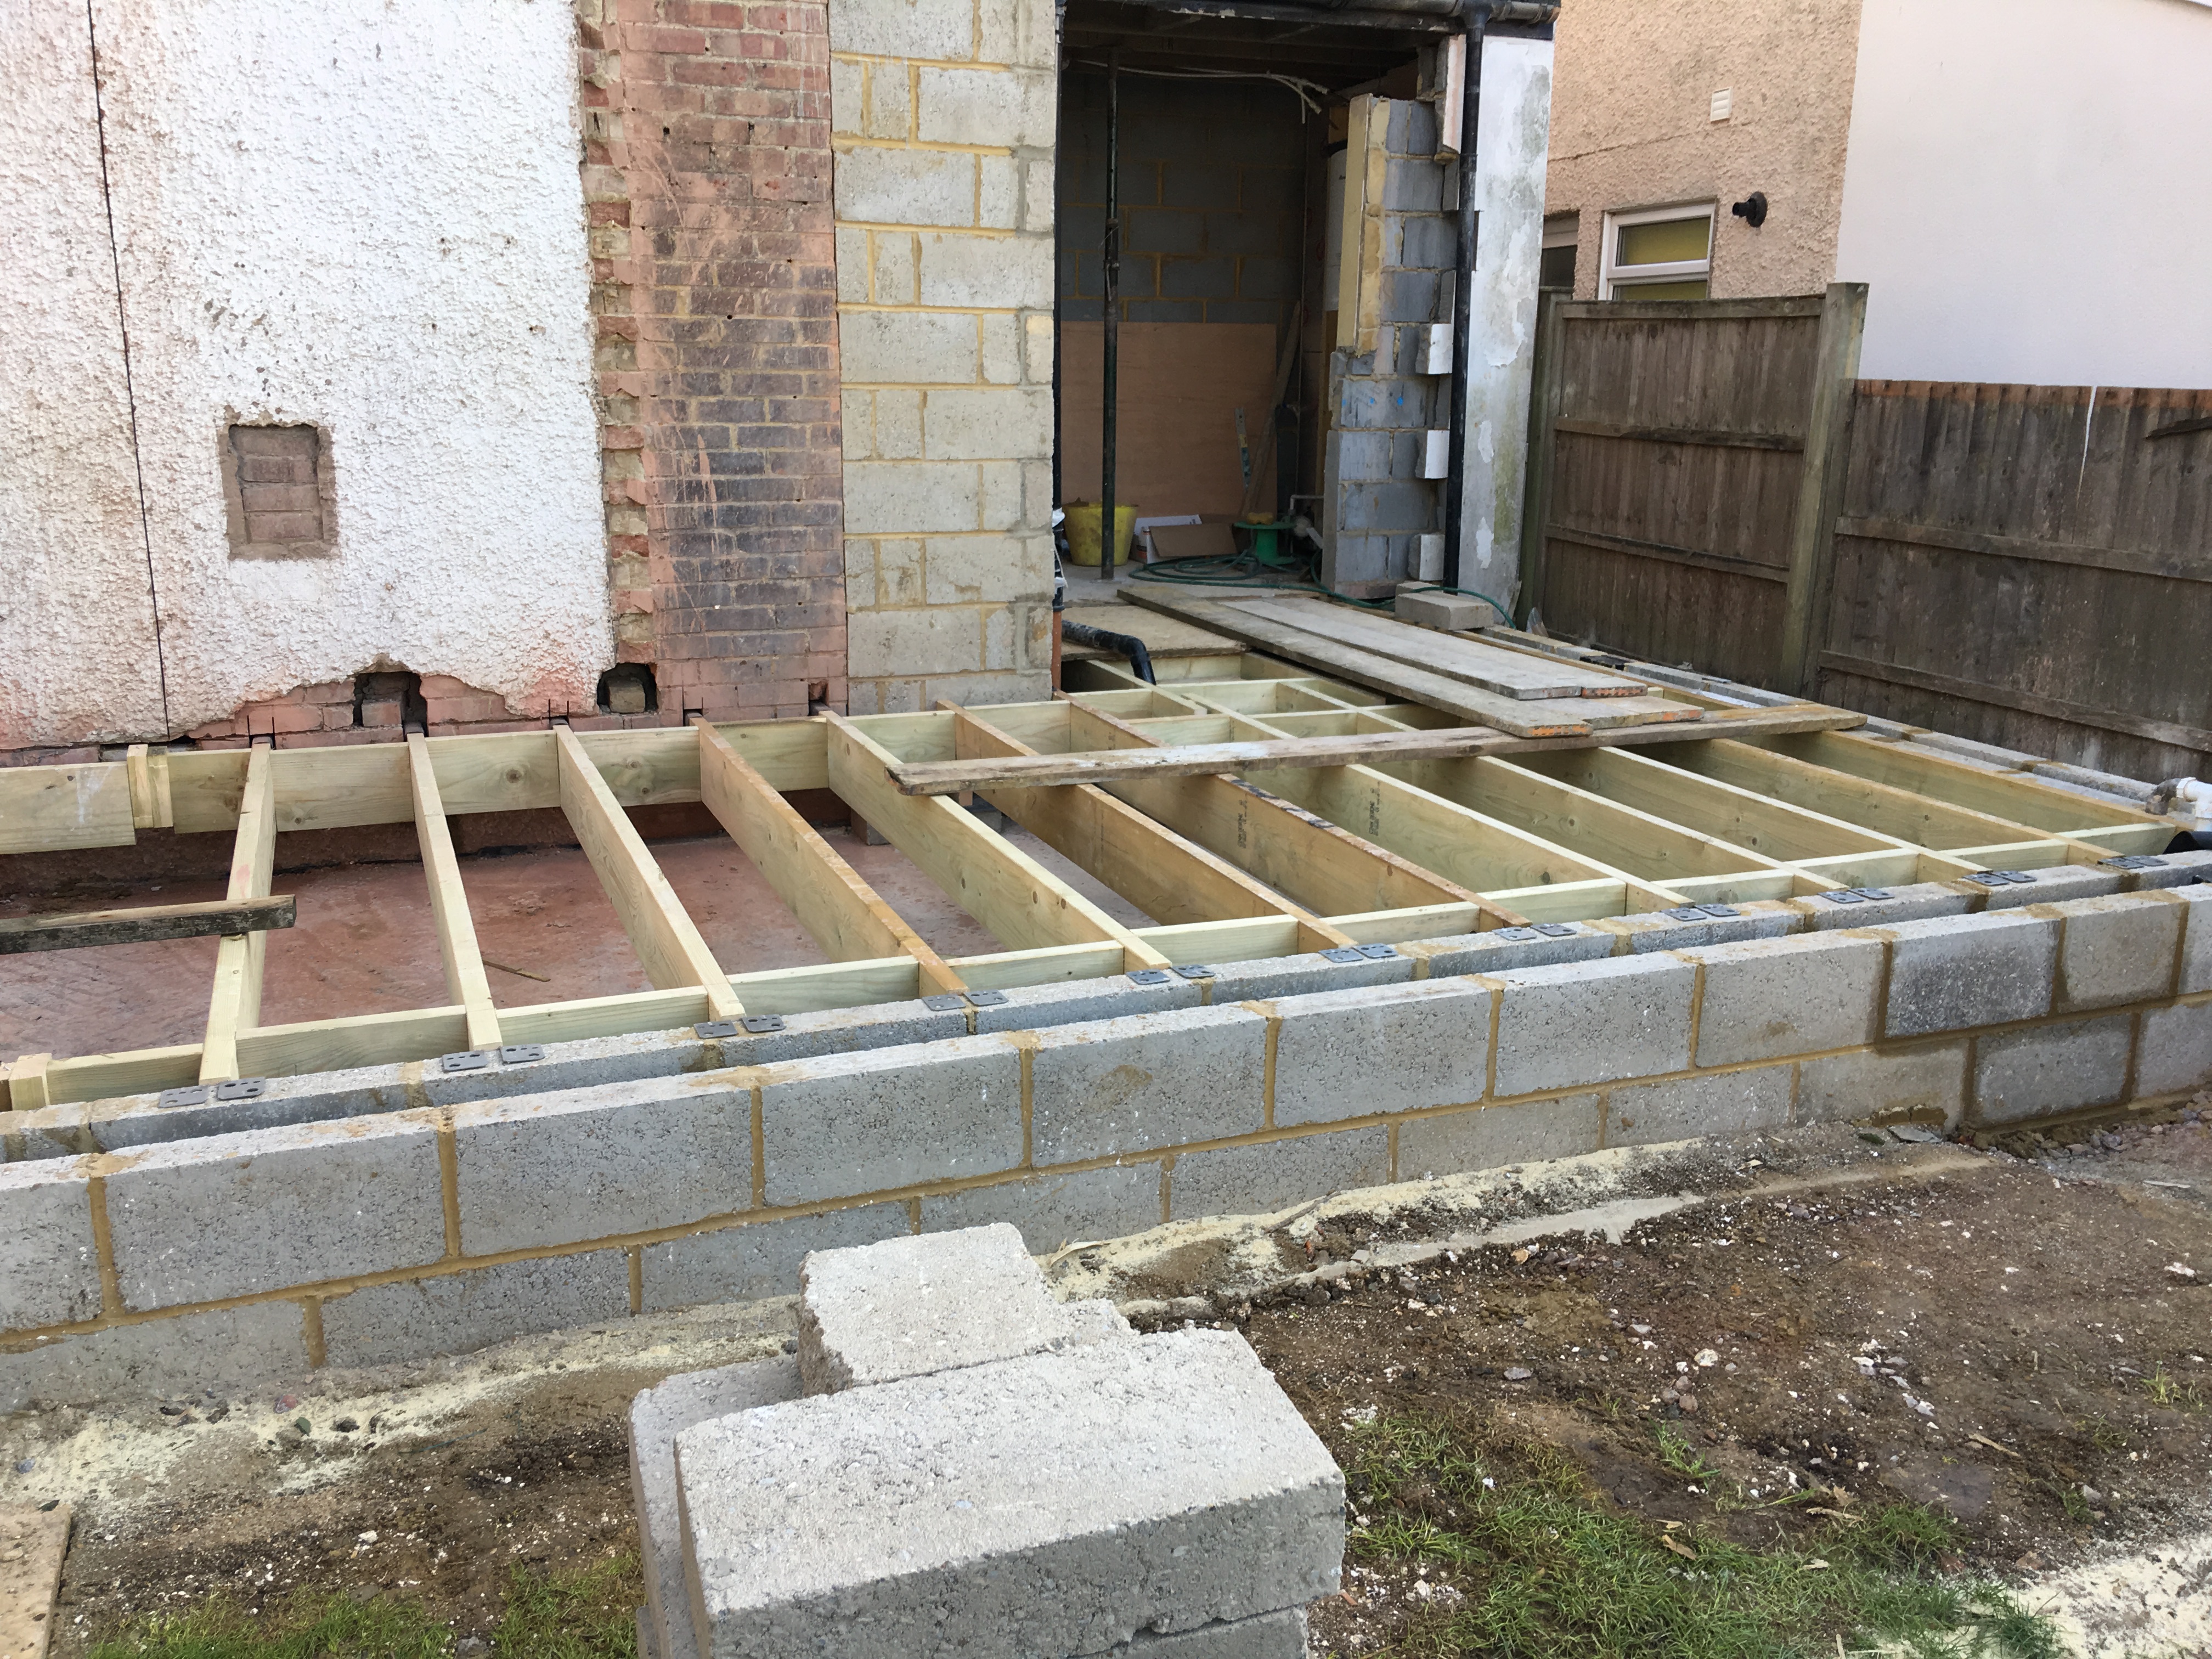
Supporting concrete piers and RSJ’s built to take the new loads of the existing house once openings are removed

Prior to concreting the subfloor, drainage installed with a new sealed inspection chamber drain run

Concrete mix ready the over site to be filled in. This can be pumped sometimes if required.
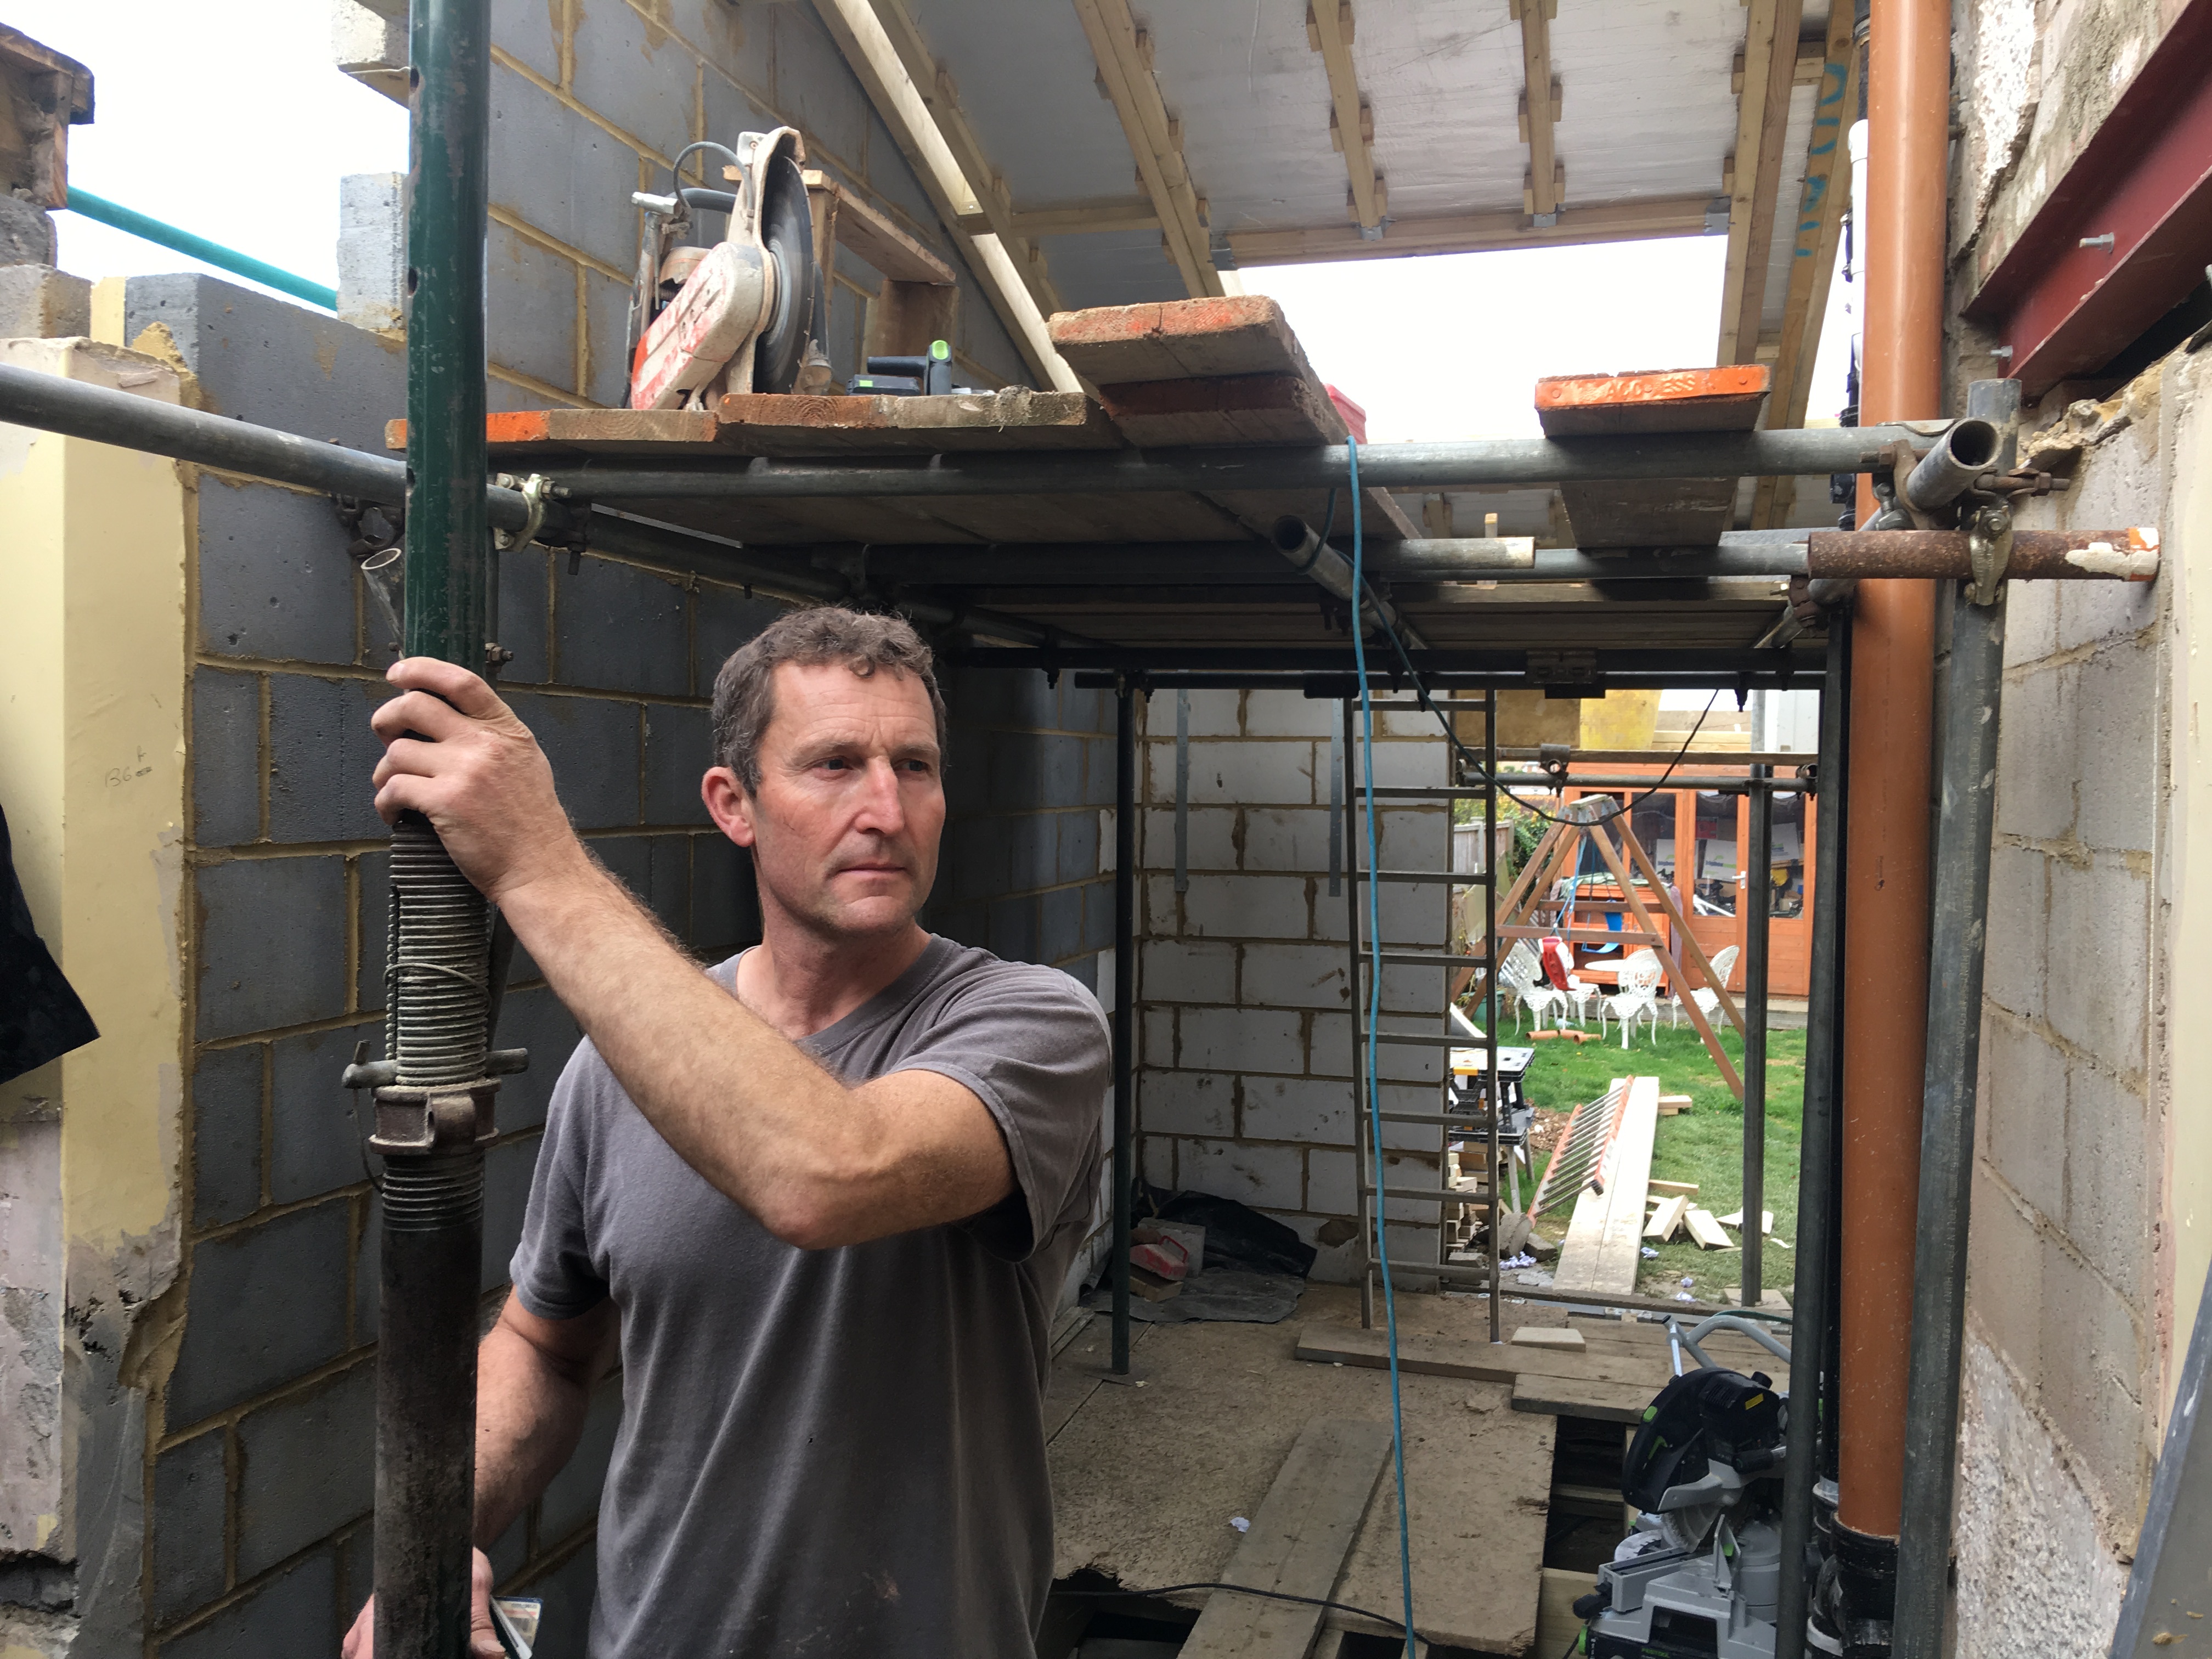
This shows the internal extension area with scaffold to get to out of reach areas of the roof and finish off the blockwork.
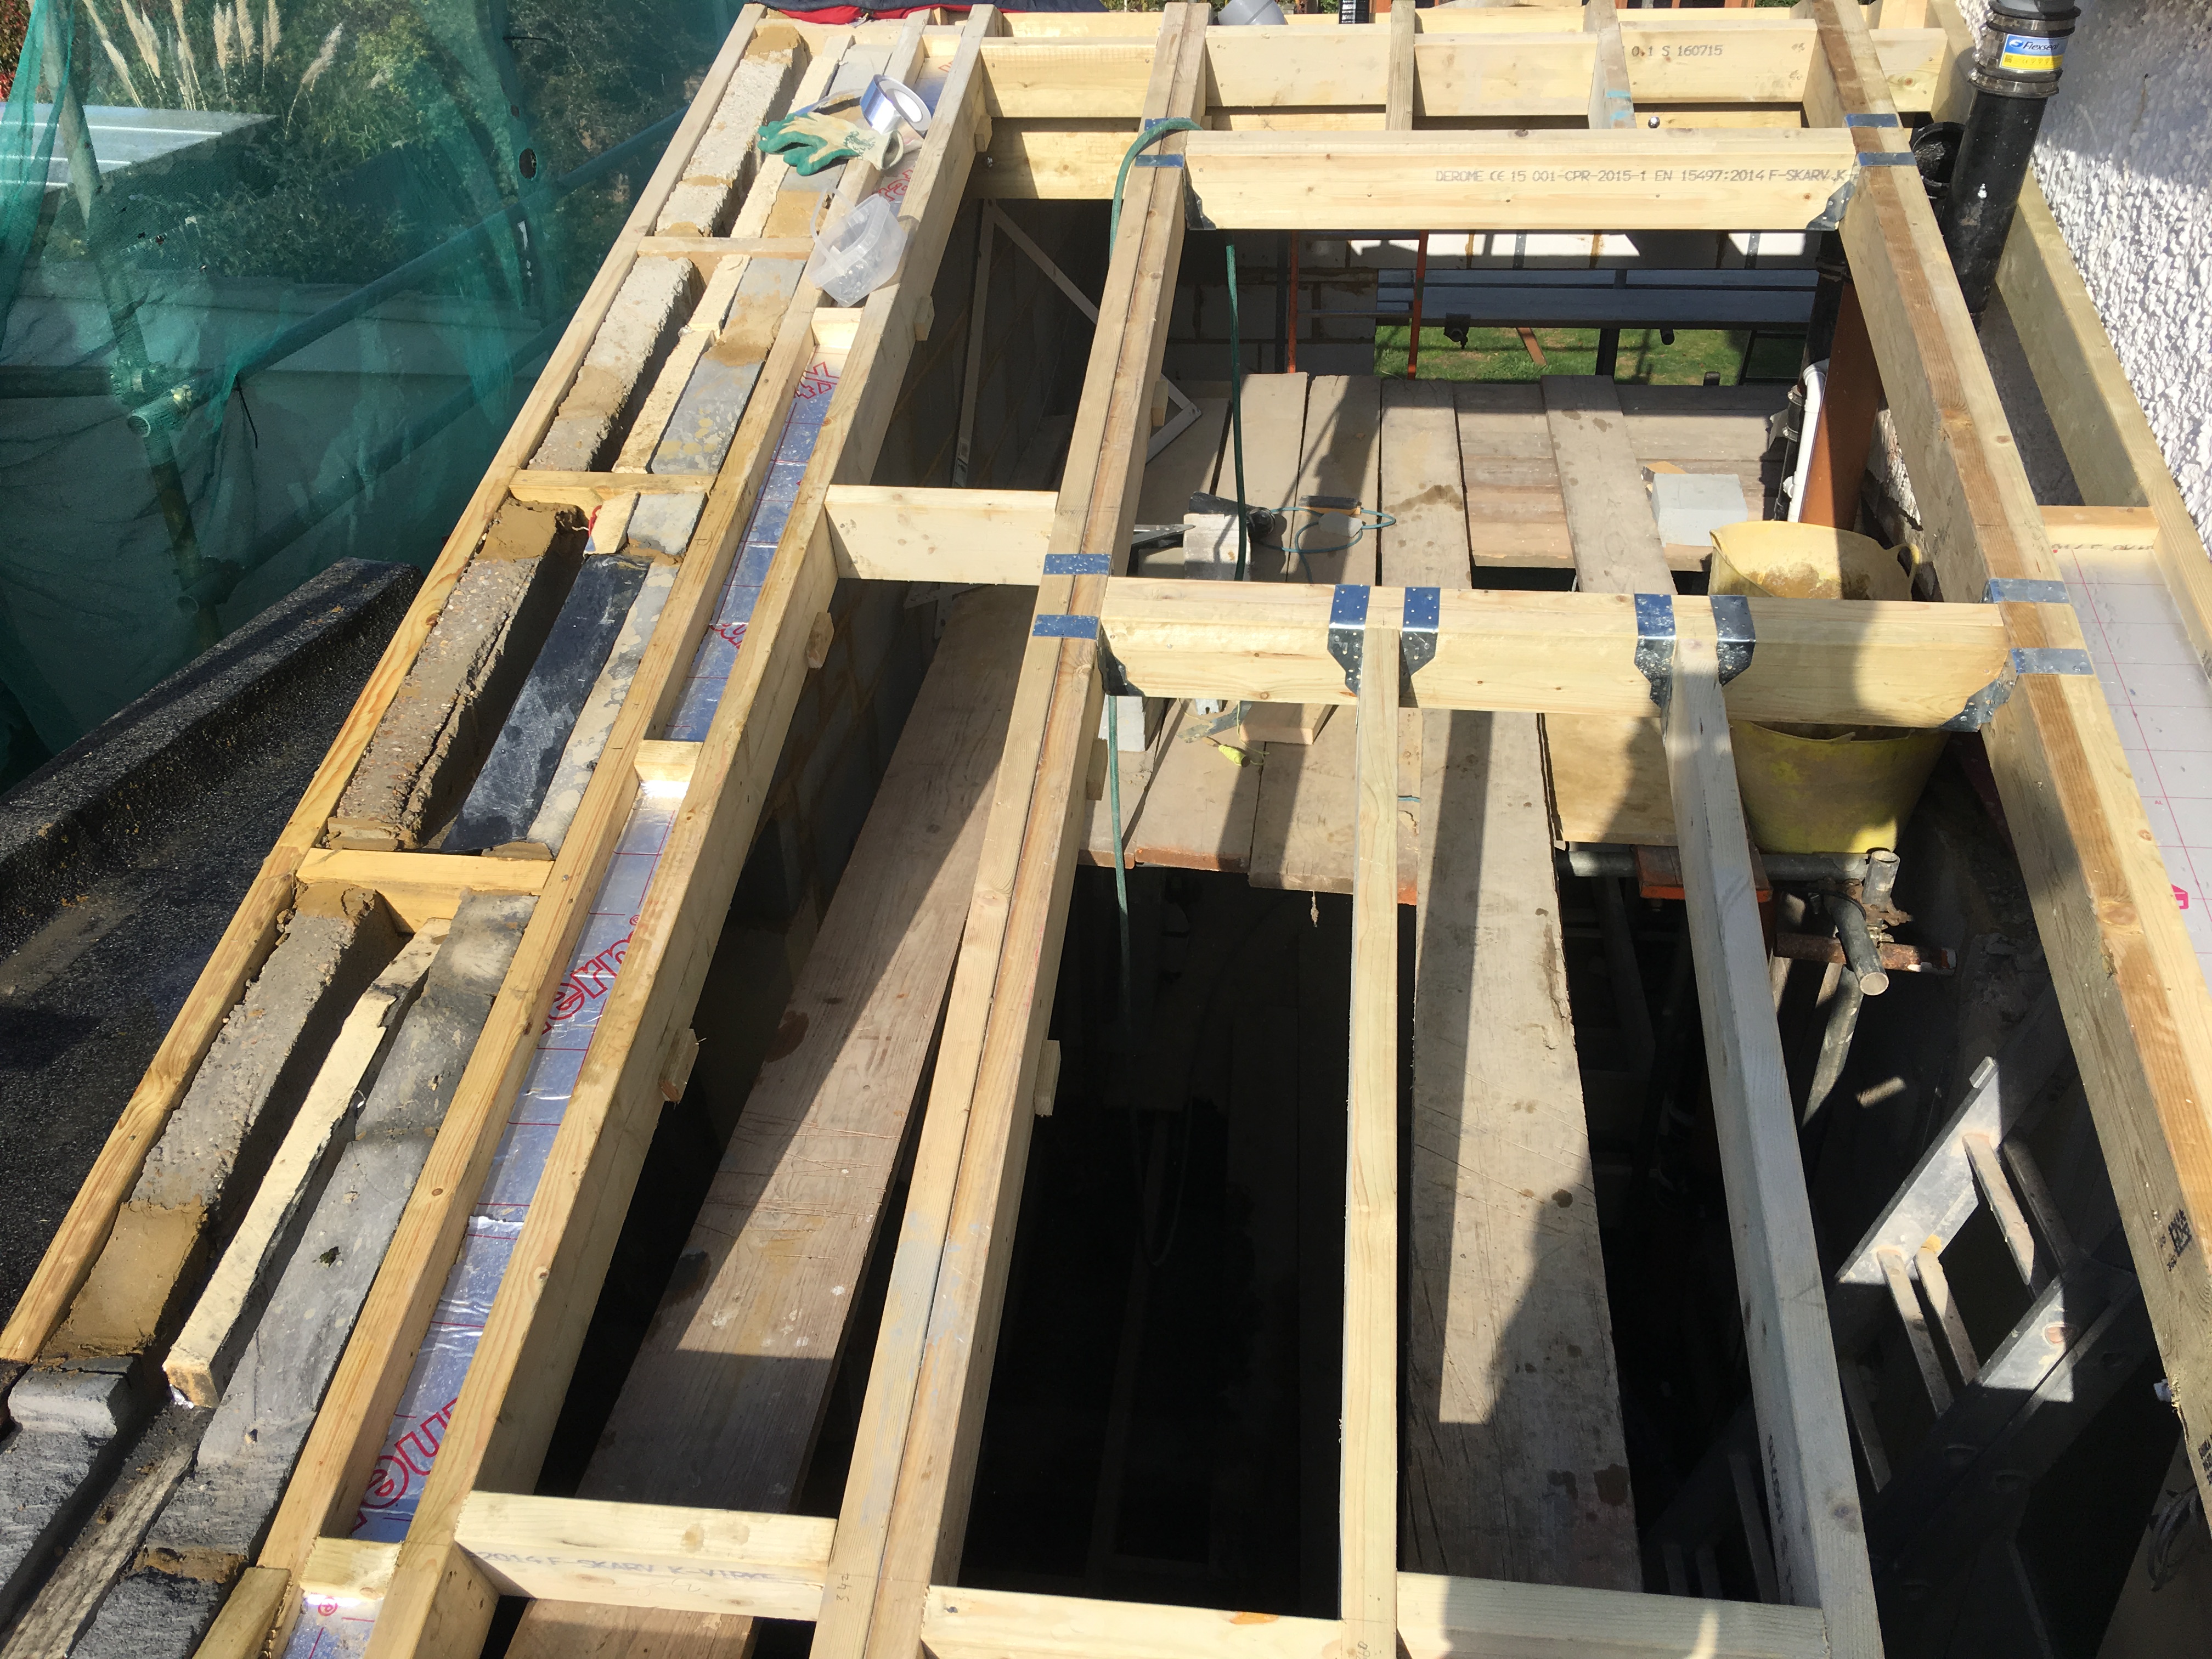
This shows a detailed view of the roofing structure frame work with one of the 6 1.2metre openings to position the Velux windows into. Automatic opening VELUX windows installed and controlled by a key pad. Insulation installed into the rafter voids with tri-isotherm insulation to the underside of the rafters gives the very best performance values.

One of the guys working very hard as you can see!! The insulation has a foil covering which aids the insulation properties of the foam material.

Main Roof Structure of the rear elevation.

Rear South Flank Elevation showing the cavity with insulation and roof detail


Internal view of near completion to the extension with VELUX windows X5 fully commissioned. Bamboo flooring being a hard wearing option of timber floor.
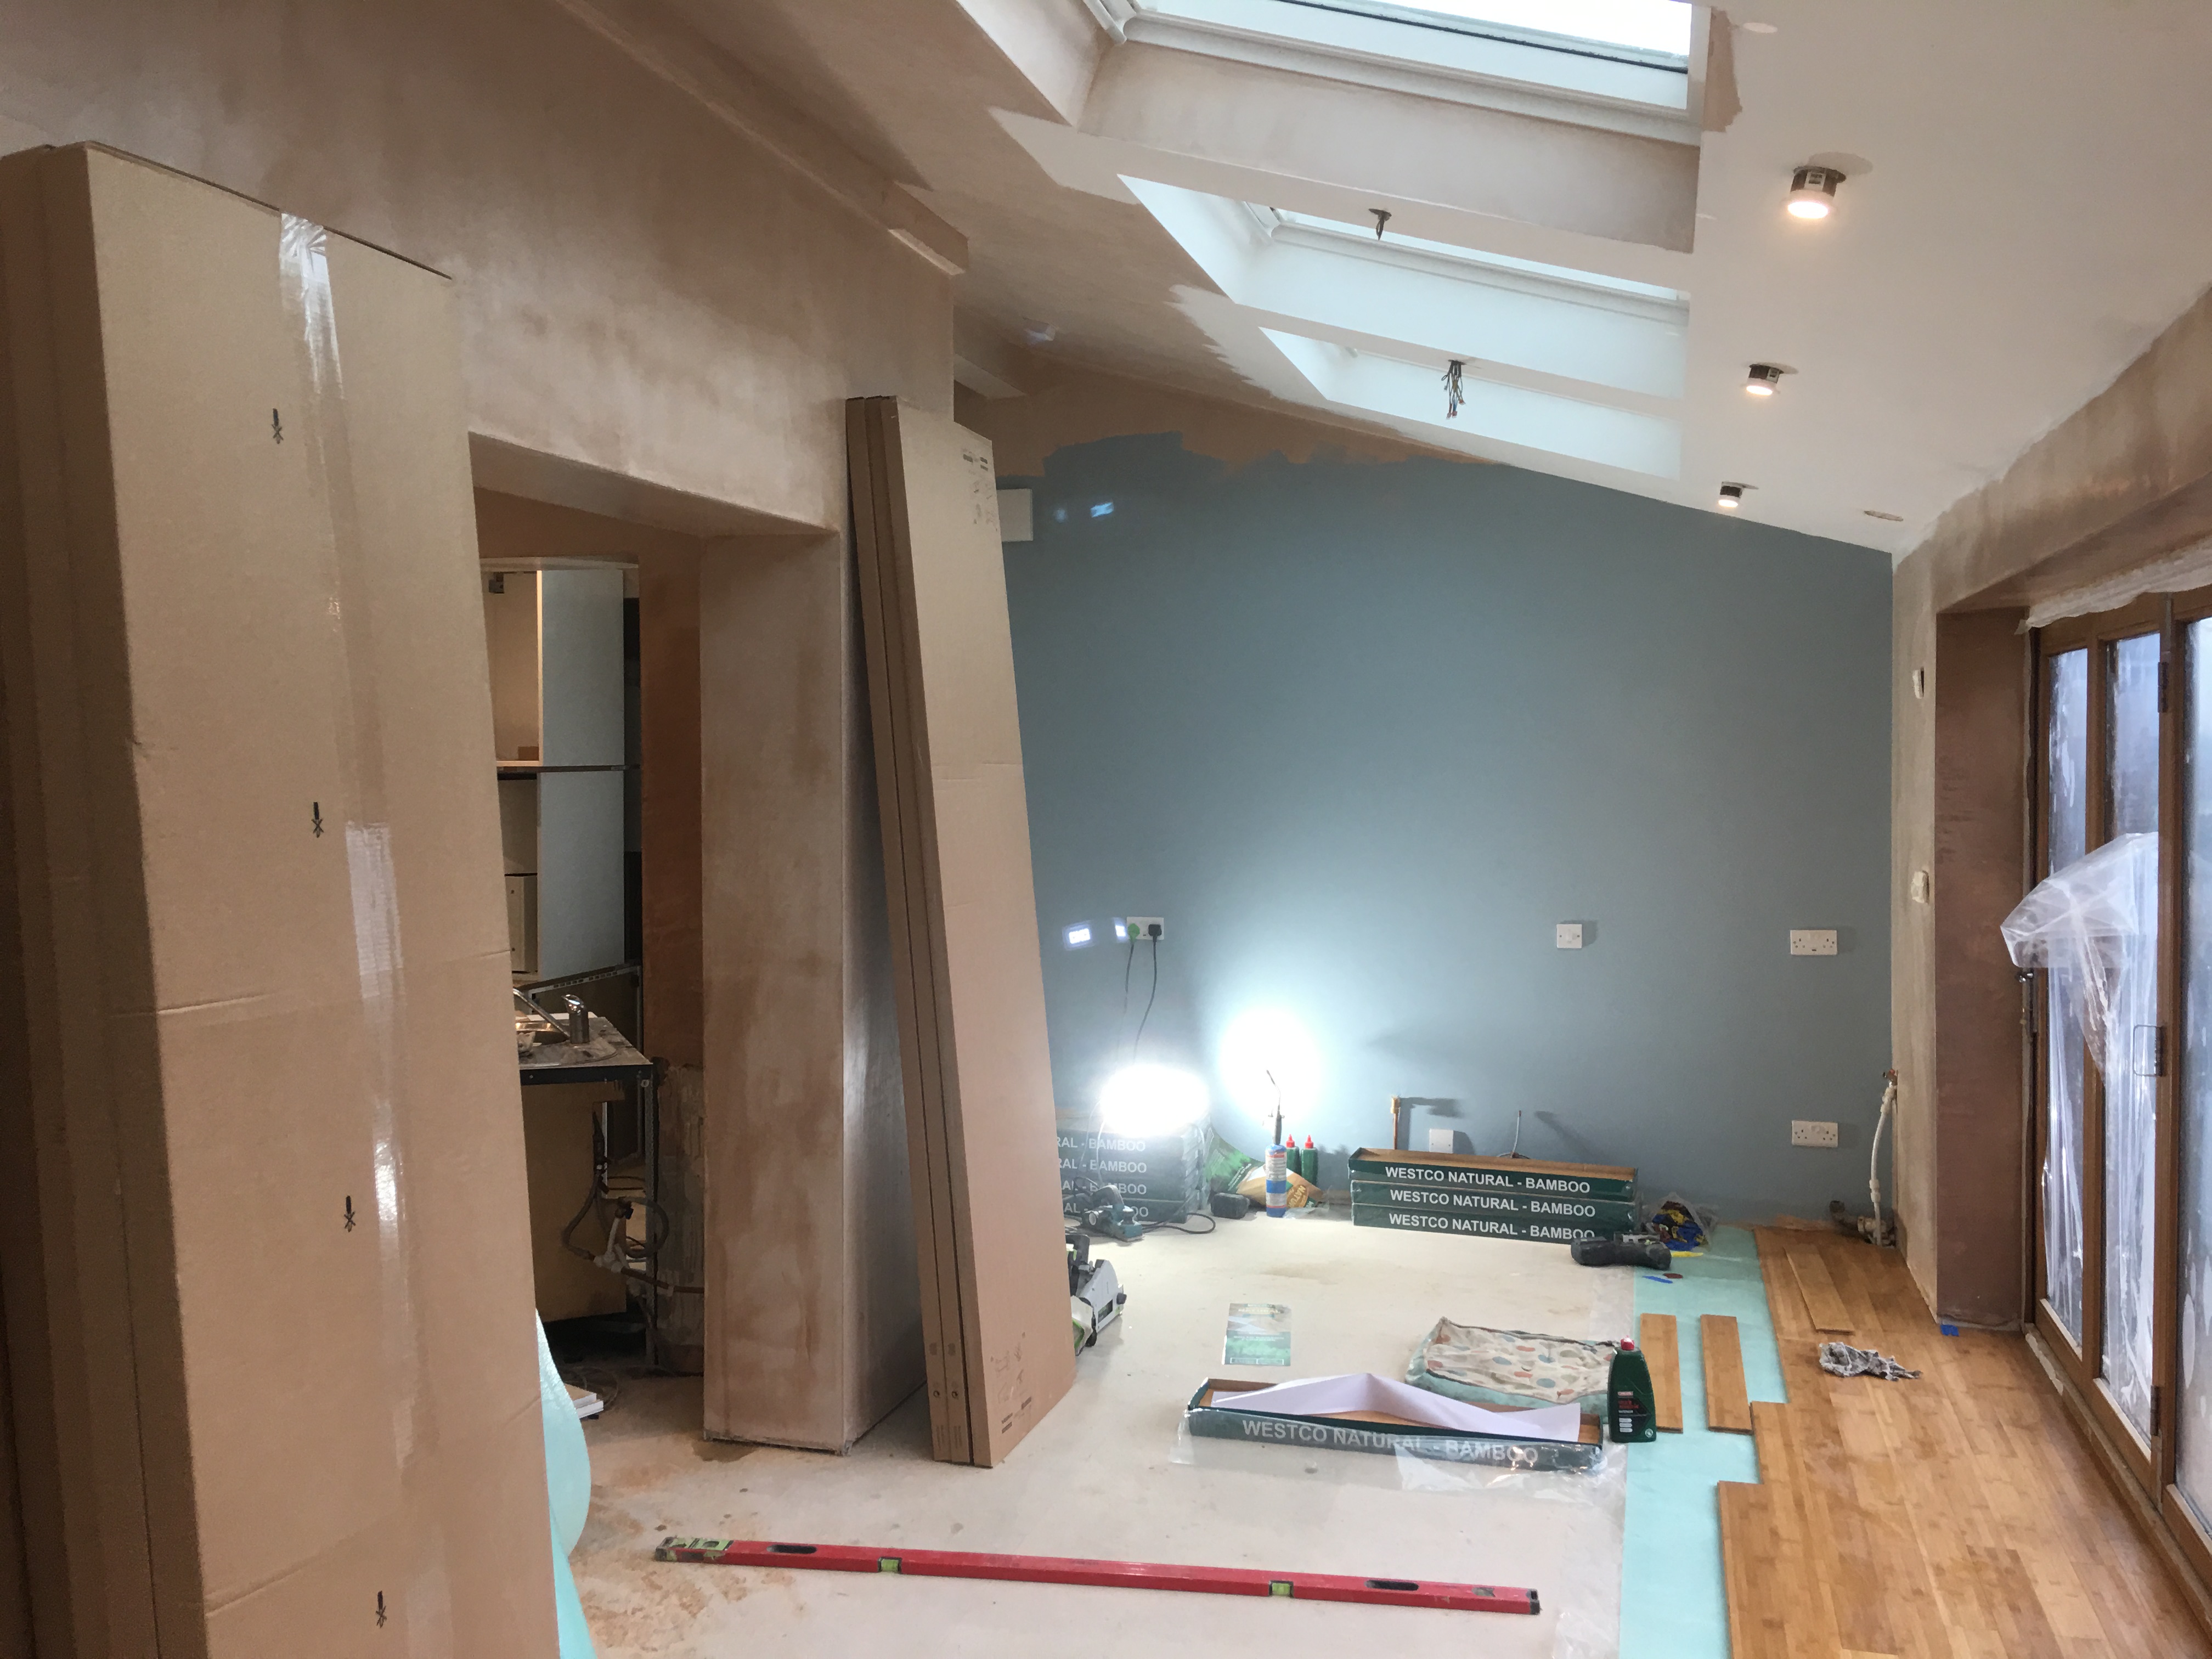
Ready for the kitchen to be installed now all electrics are in place. We fitted a 4way lighting design to enable the client to easily control all areas to create a great ambient feeling at night.
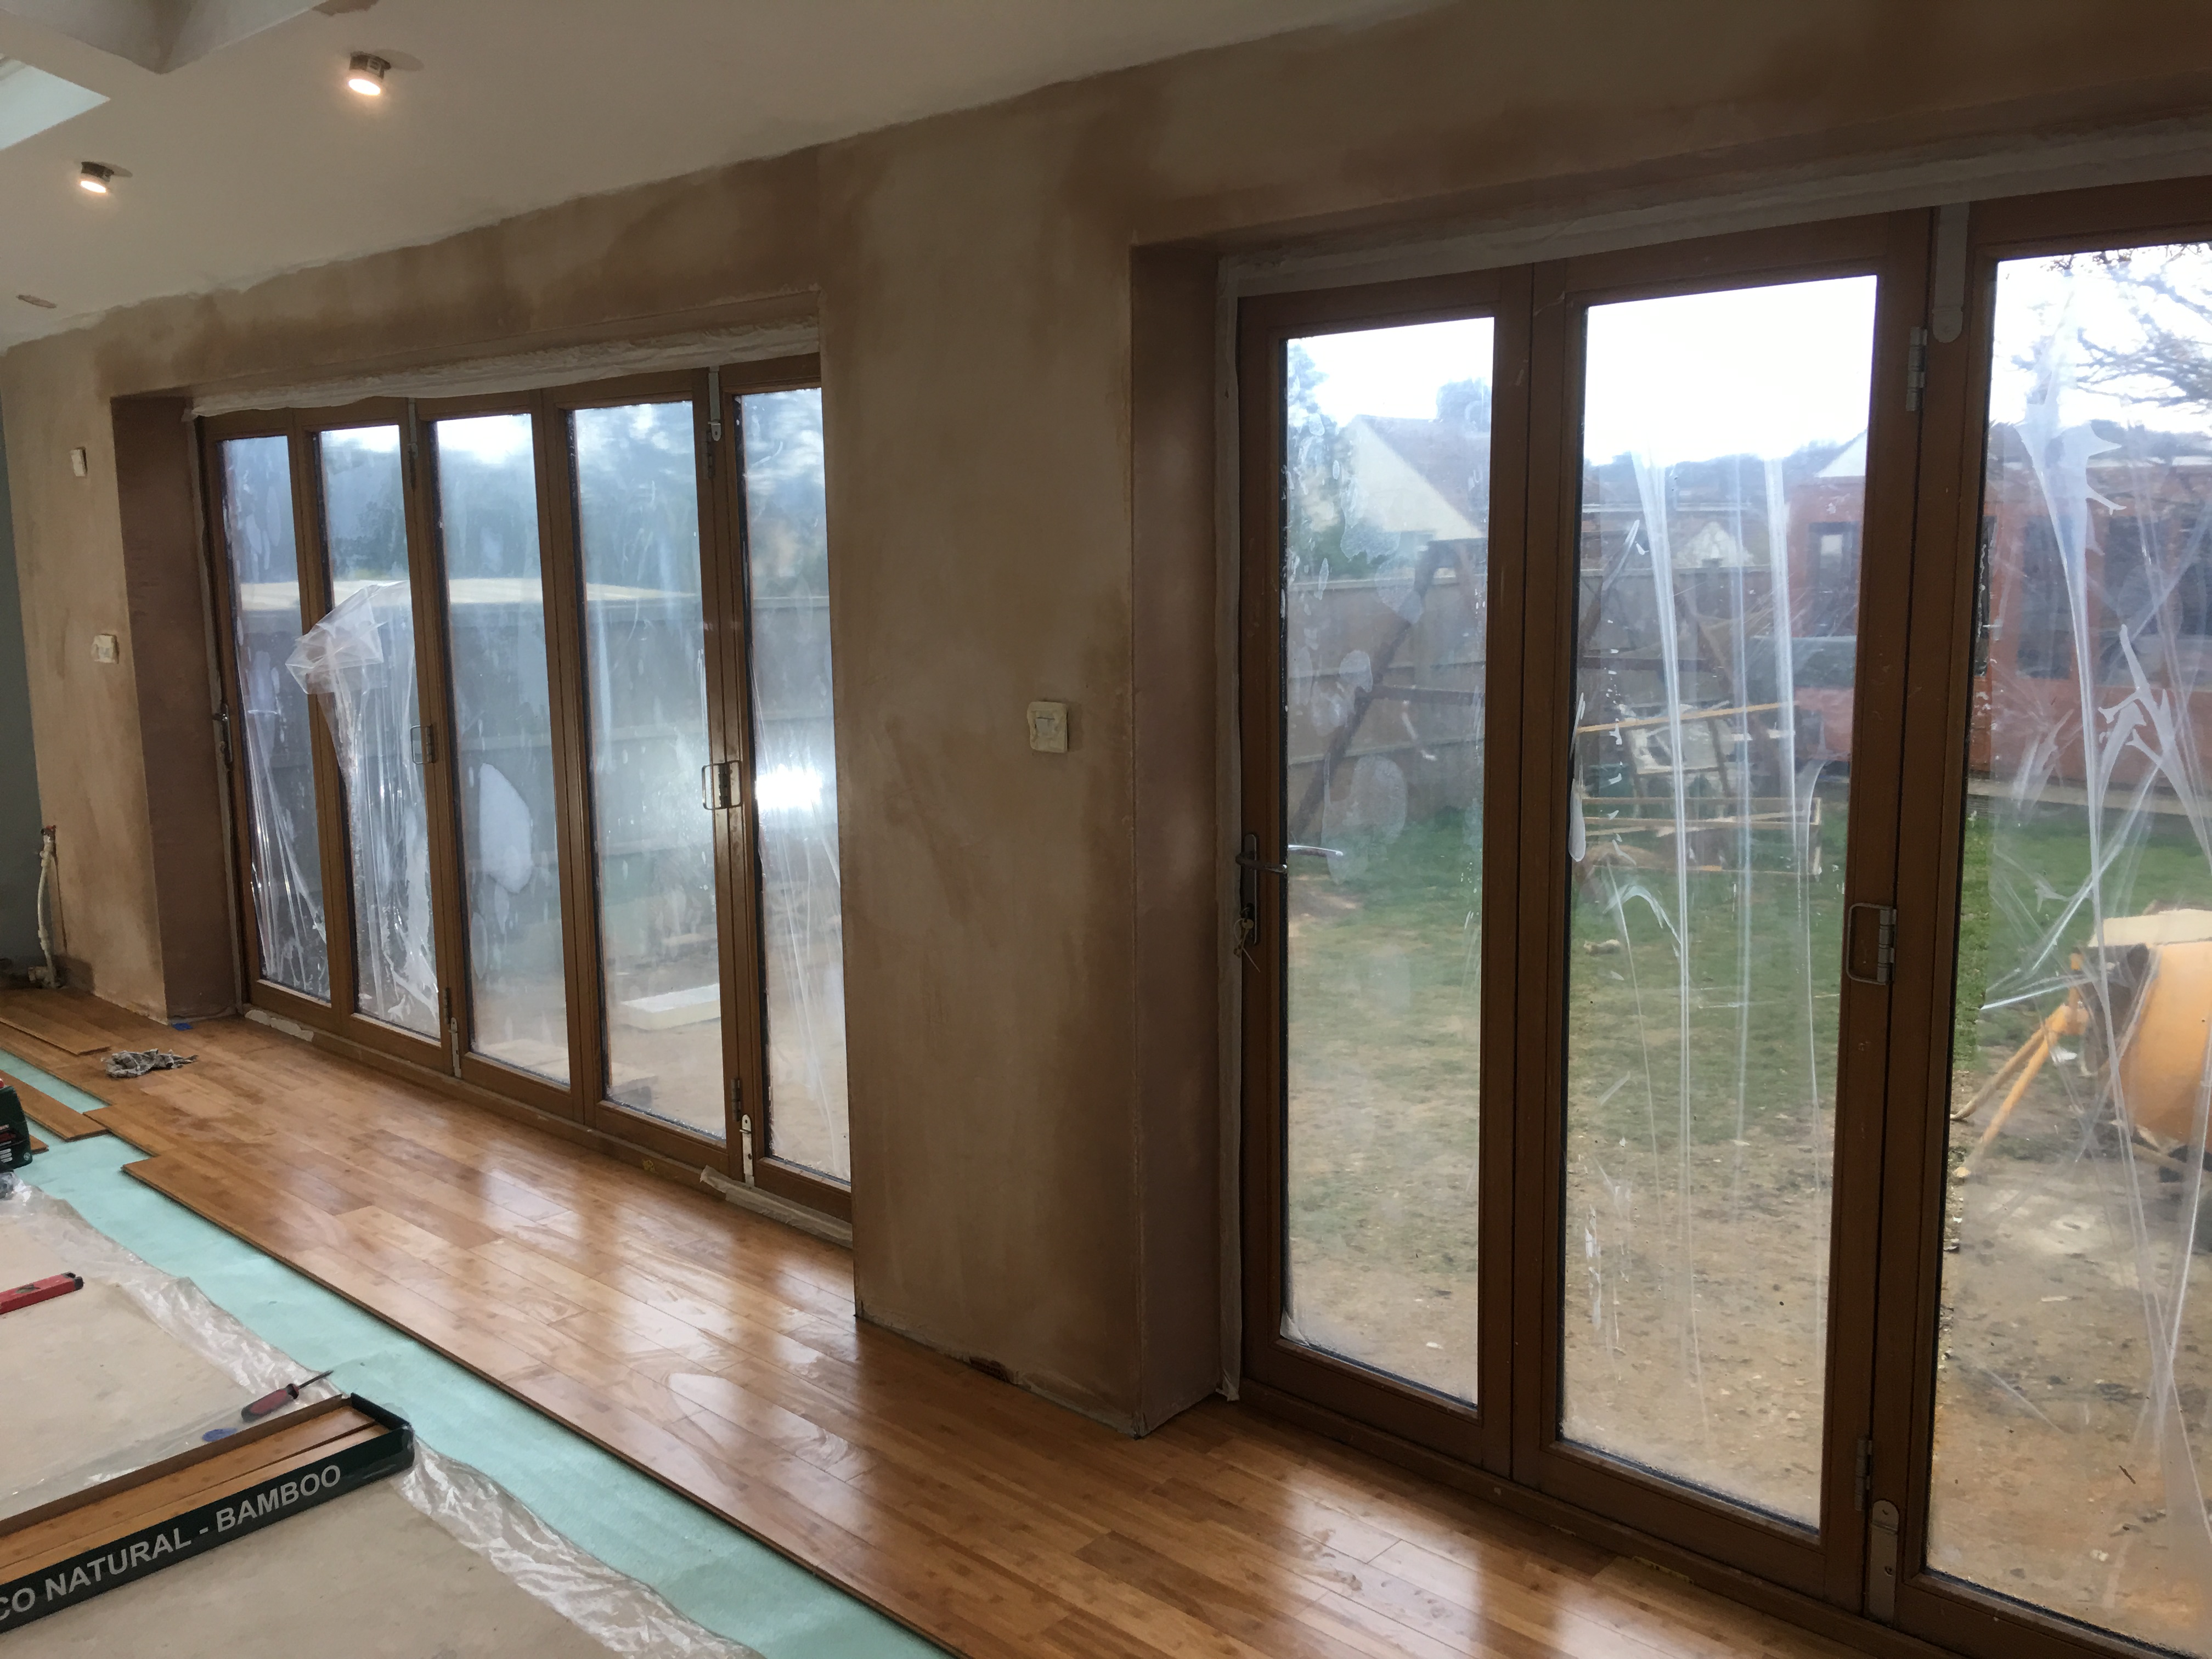
Solid Oak Bi-Fold Doors 3.6m & 1.8m widths really do give this extension a lovely feel of open space and really bring in the fresh air on those hot summer days.